


How to Arrange Patio Furniture Sets
Table of Contents
- Measure Your Patio and Furniture Before Arranging
- Choose a Focal Point for Your Layout
- Small Patio Furniture Arrangement Strategies
- Outdoor Furniture Spacing Guide
- Patio Furniture Layout Planner Approach
- Patio Furniture Arrangement Around a Fire Pit
- Arrange Sofas and Chairs for Conversation
- Account for Weather, Sun, Wind, and Shade
- Common Mistakes to Avoid When Arranging Patio Furniture
- Frequently Asked Questions
Last Updated: October 11, 2026
Measure Your Patio and Furniture Before Arranging
The foundation of any successful effort to arrange patio furniture starts with accurate measurements. Before you buy a single piece or move existing furniture, take time to document your space and the items you're working with. This simple step prevents costly mistakes and ensures your layout actually fits.
Start by measuring your patio's length, width, and any unusual angles or obstacles. Note where doors, stairs, and pathways are located. Mark sun exposure patterns throughout the day. Document the height of overhanging branches, eaves, or structures that might affect furniture placement or comfort.
Take accurate measurements of your space
Grab a tape measure and sketch a rough floor plan on paper or use a free online tool. Measure doorways and walkways to ensure furniture won't block traffic flow. Note the distance from your patio to shade structures, trees, or the house itself. These details matter when you're deciding where to position seating groups.
Pay attention to the surface you're working with. Concrete, pavers, decking, and gravel all affect how furniture sits and moves. Uneven surfaces require furniture with adjustable feet or strategic placement to avoid wobbling.
Document furniture dimensions and weight capacity
Write down the width, depth, and height of each piece you own or plan to buy. For sofas and sectionals, measure the seat depth and height, these affect comfort and how people will use the space. Check weight capacity limits for chairs, especially swivel models that experience more stress.
Understanding these specifications helps you visualize layouts before committing to them. A sofa that's 84 inches wide needs a different arrangement than a 60-inch sectional. Knowing exact dimensions prevents the frustration of pieces that looked good online but don't work in your actual space.
Choose a Focal Point for Your Layout
Every strong patio furniture layout needs a focal point, something that naturally draws the eye and anchors the seating arrangement. Without one, your space feels scattered and purposeless.
Your focal point might be a fire pit table, a view, a water feature, a pool, or even an architectural element like a pergola. At Patio Guild, we've helped countless homeowners recognize that the focal point determines everything else: where people sit, how they face, and whether the space feels intentional or accidental.

If you don't have a natural focal point, create one. A fire pit table serves double duty as both a gathering spot and a heat source on cool evenings. It naturally draws people together and gives the arrangement a reason to exist. The Gray Wicker 9-Piece Conversation Set with Swivel Chairs works beautifully when oriented around a central fire feature.

Once you've chosen your focal point, position your largest pieces to face it. Sofas, sectionals, and lounge chairs should have a clear sightline to whatever anchors the space. This creates an intentional arrangement that feels cohesive rather than random.
Small Patio Furniture Arrangement Strategies
Small patios demand precision. Limited square footage means every piece must earn its place, and guesswork leads to overcrowding or wasted space. A measurement-first approach transforms a cramped area into a functional, intentional layout.
Measure and plan before buying or moving
Start with your patio's exact dimensions. Measure length, width, and note any alcoves, steps, or obstacles. For a 200-square-foot patio (roughly 14 × 14 feet), every inch matters. Sketch a to-scale floor plan on paper or use a free online tool that lets you input dimensions and test furniture placement digitally.
Measure doorways, walkways, and the space between your patio and the house or fence. These are your non-negotiable boundaries. A standard doorway is 32 to 36 inches wide; ensure furniture doesn't block it. Walkways need at least 30 inches of clear passage, ideally 36 inches if people carry items or move frequently.
Next, measure each piece you own or plan to buy: sofa width and depth, chair dimensions, table sizes. Write these down. A loveseat typically runs 60 to 72 inches wide and 36 inches deep. Two accent chairs are roughly 30 inches wide each. A small coffee table might be 36 × 24 inches. These specifics let you test layouts on paper before committing to physical arrangement.
Use painter's tape to outline furniture placement on your actual patio. This zero-cost test reveals whether pieces fit and flow before you move anything heavy. Walk through the taped layout. Can you move comfortably? Does the arrangement feel cramped or open? Adjust the tape lines until the layout feels right, then move furniture to match.
Choose one focal seating group, not multiple zones
In small spaces, spreading furniture across the patio makes it feel empty and disjointed. Instead, create one tight, intentional seating cluster. This psychological focus makes the space feel purposeful and cozy rather than sparse.
Position your largest piece, a loveseat or compact sectional, as the anchor. Face it toward a focal point: a view, a small fire pit table, or even a planted corner. Add two accent chairs at a 90-degree angle or across from the loveseat, creating a U-shape or rectangle. This three-piece configuration (loveseat + two chairs) fits most small patios and seats 4 to 5 people comfortably.
Keep the conversation group tight. Maintain 18 to 24 inches between seating pieces so people can talk without shouting. A small coffee table (24 × 18 inches or smaller) fits in the center if space allows; otherwise, skip it and position chairs closer together.
Leave the remaining patio space open. This breathing room makes the area feel larger and provides flexibility for movement, additional seating, or seasonal changes.
Prioritize vertical space and modular pieces
In tight spaces, think up instead of out. Tall planters, wall-mounted shelves, and vertical elements draw the eye upward and create the illusion of more space. A 4-foot-tall planter with trailing plants adds visual interest without consuming floor space.
Choose modular or lightweight furniture that adapts to your specific footprint. Swivel chairs let people rotate to follow conversation or adjust for sun without needing to move the chair itself. Ottomans and poufs work as footrests, extra seating, or side tables and move easily if you need to reconfigure the layout. Nesting tables save space by stacking when not in use.
Avoid oversized pieces. A full-size sectional (often 100+ inches) overwhelms a small patio. A loveseat or apartment-scale sofa (60 to 72 inches) fits better and leaves room for movement. Similarly, choose chairs with a narrower profile; a 28-inch-wide chair takes up less space than a 32-inch model.
Define zones without clutter
Even small patios can serve multiple purposes if zones are subtle and efficient. Use an outdoor rug to anchor your main seating group, a 5 × 7 or 6 × 9 rug defines the conversation area without dividing the space visually. Position a small dining table or bistro set in a corner or along an edge, separate from the lounge area. This creates two functional zones without spreading furniture thin.
If your patio is very narrow (under 8 feet wide), stack zones vertically instead of side-by-side. Place a bistro dining set at one end and a small seating group at the other, with a clear walking path between them.
Outdoor Furniture Spacing Guide
Proper spacing between furniture pieces creates comfortable circulation and prevents your patio from feeling cramped.
Standard clearance distances for traffic flow
Walkways should be at least 30 inches wide, the width of a standard doorway. If people need to pass between furniture pieces regularly, aim for 36 to 48 inches. This gives enough room for comfortable movement without furniture blocking natural pathways.
Between seating pieces in a conversation group, maintain 18 to 24 inches. This distance lets people talk comfortably without feeling crowded. For larger groupings, 24 to 30 inches between pieces prevents the arrangement from feeling claustrophobic.
Distance from furniture to the house, fence, or patio edge should be at least 18 inches. This creates a visual buffer and prevents the arrangement from appearing to press against boundaries.
Accessibility and comfortable circulation
Think about how people actually move through your space. Someone carrying food to an outdoor dining table needs clear passage. Children running to a pool need safe pathways. Elderly guests need stable, unobstructed routes to seating.
Avoid creating tight corners or dead ends where furniture blocks easy movement. Arrange pieces in gentle curves or open configurations that guide traffic naturally. Test your layout by walking through it, if you're squeezing past chairs, your guests will be too.
Spacing Type |
Minimum Distance |
Ideal Distance |
|---|---|---|
Walkway width |
30 inches |
36-48 inches |
Between seating pieces |
18 inches |
24-30 inches |
From furniture to boundary |
12 inches |
18+ inches |
Coffee table to sofa |
12 inches |
15-18 inches |
Patio Furniture Layout Planner Approach
A systematic approach removes guesswork from arrangement. Start with what's largest and work your way down to accent pieces.
Start with large pieces first
Place your sofa or largest seating element first. Position it to face your focal point and leave adequate space in front for movement. A sectional or loveseat anchors the arrangement and everything else relates to it.
Add your second largest piece, perhaps a pair of accent chairs or another sofa. These should be positioned at a 90-degree angle or across from the first piece, creating a conversation-friendly configuration. The Light Grey Wicker 11-Piece Patio Dining Set works well as a secondary anchor in larger spaces.

Add accent pieces and tables to complete the layout
Once your major seating is positioned, add side tables, coffee tables, and accent chairs. These fill gaps and provide function without dominating the space. A small side table next to a chair gives guests a place for drinks. A coffee table in the center of a conversation group becomes a natural gathering point.
Gray Wicker 9-Piece Conversation Set w/ Swivel Chairs →
Ottomans and poufs offer flexibility, they work as footrests, extra seating, or even impromptu tables. They're easier to move than permanent pieces, so they're ideal for fine-tuning your arrangement.
Finish with lighting, planters, and decorative elements. These add personality without affecting the core layout.
Patio Furniture Arrangement Around a Fire Pit
A fire pit table creates a natural gathering point and changes how you arrange everything around it.
Positioning seating for safety and conversation
Position seating 3 to 4 feet away from the fire pit table on all sides. This provides safety clearance while keeping people close enough to feel the warmth and see the flames. Chairs should face inward toward the fire, creating an intimate circle.
For the 7-Piece Outdoor Patio Set with Fire Pit Table, the arrangement is already optimized, the sofa and swivel chairs naturally create a conversation circle around the central fire feature. The built-in propane fire pit means no smoke or ash to manage, and the removable lid converts it to a regular table when the fire isn't lit.
Avoid placing furniture so close that cushions or pillows are at risk. Keep flammable items like umbrellas and shade structures at least 5 feet away. Ensure seating doesn't block access to the fire pit's controls or prevent people from safely moving around it.
A fire pit arrangement works best with 4 to 6 people. Larger groups need additional seating positioned slightly farther out, creating concentric circles around the central feature.
Arrange Sofas and Chairs for Conversation
The classic conversation arrangement puts people face-to-face, encouraging interaction and connection.
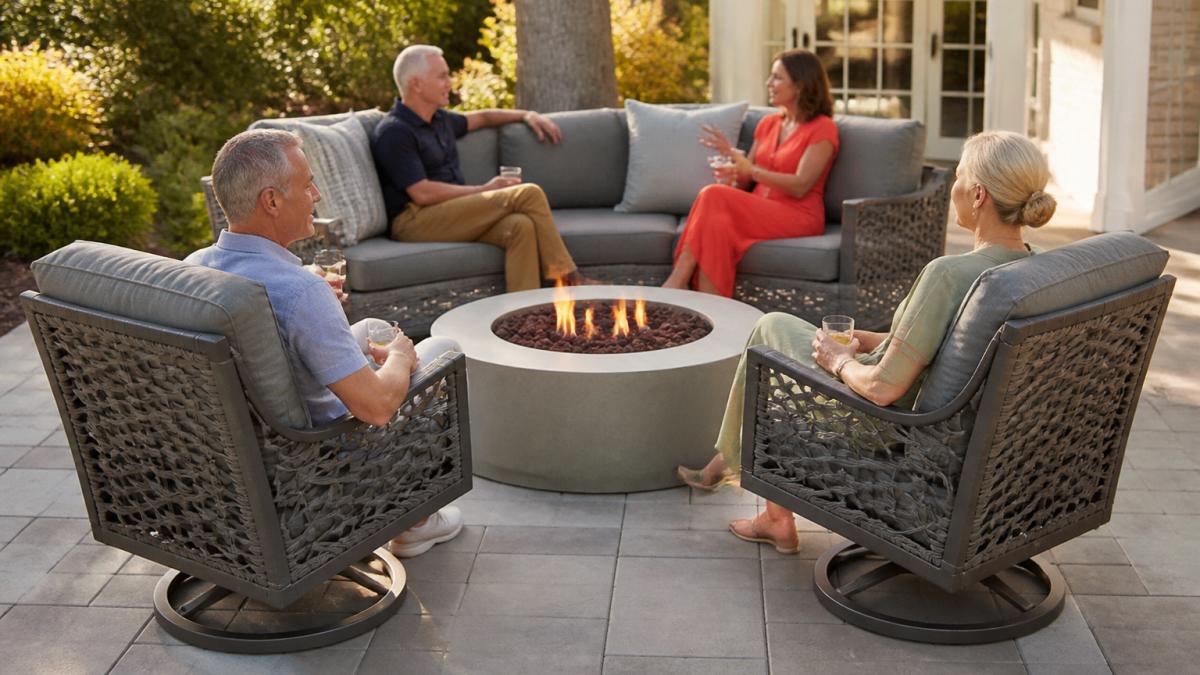
Position a sofa on one side and two to four chairs across from it, creating an open U-shape or rectangle. This configuration lets everyone see and hear each other without craning necks. The sofa becomes the anchor, and chairs fill in the other sides.
Swivel chairs add flexibility, people can rotate to follow the sun, adjust for shade, or turn toward a view. They're especially useful in conversation groups where people might want to shift their attention between the group and something else.
Avoid back-to-back seating or arrangements where people face walls or away from the group. These configurations isolate individuals rather than encouraging conversation.
Add a coffee table in the center if the space allows. It gives people a place to set drinks and creates a focal point for the group. For smaller patios, skip the table and position chairs closer together instead.
Account for Weather, Sun, Wind, and Shade
Environmental factors shape how comfortable your patio actually is and determine whether people will use the space year-round. Rather than arranging furniture and hoping it works, map sun, wind, and shade patterns first, then position pieces accordingly.
Track sun exposure throughout the day
Spend a full day observing your patio at three key times: 9 a.m., 1 p.m., and 4 p.m. Note which areas are in direct sun and which are shaded. Mark the shadows cast by trees, structures, and the house itself. This reveals how sun patterns shift seasonally, morning shade in summer might become afternoon sun in winter.
Use this data to position seating strategically. Lounge chairs and conversation areas used in afternoon hours should sit in shade during peak heat (typically 1 to 4 p.m.). Dining tables benefit from shade during meal times, usually 12 to 2 p.m. Morning seating areas can face east to catch early warmth. If your patio gets strong afternoon glare, position sofas and chairs to face away from the sun's direction rather than into it.
For patios without natural shade, a shade structure becomes a primary placement anchor. Position a pergola, shade sail, or umbrella to cover your main seating area during peak sun hours. A 50% shade cloth reduces temperature by 5 to 10 degrees while maintaining visibility and airflow. Measure the shadow cast by your shade structure at the hottest time of day, then position furniture within that shadow zone.
Assess wind patterns and exposure
Wind direction and strength vary by location and season. Observe where wind tends to come from, often from the direction of open views or between buildings. Notice which areas feel breezy and which feel sheltered.
Use wind patterns to inform furniture placement. Position larger pieces like sofas perpendicular to prevailing wind rather than parallel to it; this blocks wind rather than funneling it. Lightweight accent chairs and small tables should sit in more sheltered spots or be weighted down. If your patio gets strong seasonal winds, avoid placing tall umbrellas or shade structures where they might catch wind and tip.
For patios in windy locations, cluster furniture closer together to create a wind-break effect. A tight conversation group with a sofa on the windward side protects chairs and guests on the leeward side. Planters and low screens can also redirect wind without blocking views.
Plan for drainage and moisture
Water pooling damages furniture and creates uncomfortable wet spots. Walk your patio after rain and note where water collects. Low spots and depressions are poor furniture locations; slightly elevated areas dry faster and stay more usable.
Position furniture on the highest ground available. If your patio slopes, place seating on the uphill side. Avoid placing pieces directly in the path of water runoff from gutters or roof lines. For patios with chronic drainage issues, consider placing furniture on a slight angle or using furniture with feet that elevate pieces slightly off the ground, improving air circulation and drying time.
Combine factors into a placement strategy
Map all three factors, sun, wind, and drainage, on a simple sketch of your patio. Mark shaded areas, wind direction, and wet spots. Your focal point (fire pit, view, or feature) stays fixed, but secondary seating can shift to optimize comfort. A conversation group might move 6 to 8 feet to sit in afternoon shade rather than direct sun. Dining furniture might rotate to face away from prevailing wind. This layered approach ensures your arrangement works with your environment, not against it.
Common Mistakes to Avoid When Arranging Patio Furniture
Learning from others' missteps saves time and frustration.
Pushing all furniture against the perimeter makes patios feel empty and uninviting. Pull pieces toward the center and create intimate groupings instead. The space feels fuller and more purposeful.
Ignoring traffic flow creates bottlenecks and awkward navigation. Test your layout by walking through it before finalizing placement. If you're squeezing past chairs, your guests will be too.
Choosing furniture that's too large for the space overwhelms the area. Measure before buying. A sectional that fills 60% of a small patio leaves no room for movement or additional seating.
Mixing too many furniture styles creates visual chaos. Stick to two or three coordinating styles. Matching wicker pieces with compatible cushion colors creates cohesion.
Forgetting about maintenance and seasonal changes leads to neglected spaces. Choose durable, weather-tested materials that actually hold up. The 5-Piece Outdoor Patio Fire Pit Conversation Set uses rust-resistant aluminum and weather-resistant wicker specifically designed for season-after-season durability.
Failing to define a focal point makes arrangements feel random. Always have something that anchors the space, a fire pit, view, water feature, or architectural element.
Learning how to arrange patio furniture transforms a bare outdoor space into a destination where people actually want to spend time. Start with accurate measurements and a clear focal point. Position large pieces first, add accent elements, and test your spacing with actual traffic patterns. Weather-tested furniture from Patio Guild is designed to anchor these arrangements season after season, ensuring your outdoor space remains the most loved room in your home. Shop our conversation sets and fire pit tables to create the gathering place your backyard deserves.
Frequently Asked Questions
How much space should I leave between patio furniture pieces?
A good rule of thumb is 30 to 48 inches between major seating pieces and tables. This creates comfortable traffic flow while keeping the conversation area intimate. Measure your patio first, then arrange furniture pieces with these distances in mind. Tighter spacing works for small patios, while larger spaces can accommodate 48 inches or more. Test the layout by walking through traffic paths to ensure no cramped passages.
What is the best way to arrange patio furniture around a fire pit?
Position seating 3 to 5 feet away from the fire pit table for safety, allowing guests to enjoy warmth without discomfort. Arrange chairs and sofas in a circular or semi-circular pattern facing the fire feature as the focal point. This layout encourages conversation while keeping everyone at a safe distance from flames. Ensure at least one clear path for emergency access, and avoid placing flammable cushions or side tables too close to the heat.
How do I arrange patio furniture in a small space?
In small patios, choose modular furniture sets that reconfigure to fit your layout. Position pieces against walls or edges to maximize open floor space in the center. Use vertical elements like tall planters or shade structures to draw the eye upward. Loveseat and chair combinations take up less room than large sectionals. Consider a single conversation zone rather than multiple seating areas, and select furniture with clean lines to avoid a cluttered appearance.
Should I arrange patio furniture symmetrically or asymmetrically?
Both approaches work, depending on your patio shape and style preference. Symmetrical arrangements feel formal and balanced, working well on rectangular patios or around central focal points. Asymmetrical layouts feel more relaxed and natural, adapting better to irregular spaces or multiple conversation zones. Choose based on your patio's proportions and the mood you want to create. Mixing symmetrical and asymmetrical elements can also add visual interest while maintaining flow.


